The hills and elevated views of Anaheim Hills, Brea, and Villa Park create desirable residential settings. They also present a structural challenge: water accelerates downhill, carries soil with it, and concentrates pressure against walls, patios, and foundations.
Effective hardscaping drainage solutions in Anaheim Hills should be designed before pavers, retaining walls, planting, and outdoor living features are installed. Drainage is not an accessory added at the end of a project. It is part of the foundation of the hardscape system.
Why Hillside Drainage Problems Develop
Drainage issues often begin when water from roofs, slopes, neighboring properties, irrigation, and paved surfaces reaches the same low point.
Common warning signs include:
- Water pooling near the home
- Soil erosion below slopes
- Mud or sediment washing onto patios
- Cracked or settling pavers
- Leaning retaining walls
- Water stains or efflorescence on masonry
- Soggy planting beds
- Downspouts discharging onto hardscape
- Runoff crossing property lines
1. Swales, Catch Basins, and French Drains
Different drainage systems address different types of water movement.
French Drains
French drains use perforated pipe installed within a gravel-filled trench to collect subsurface water and redirect it toward an appropriate discharge point.
They can help relieve saturated soil around patios, walls, and planting areas when properly designed with filter fabric, suitable aggregate, slope, and cleanout access.
Catch Basins
Catch basins collect surface runoff at low points. Grated inlets can capture water from patios, side yards, downspouts, and slope transitions during heavy rain.
Swales
A swale is a shallow, graded channel that directs surface water through the landscape. It may be planted, lined with stone, or integrated with other drainage components.
Learn more about complete site protection through our drainage and slope protection services.
🌧️ Is Water Pooling Near Your Foundation?
Do not wait for the next major storm to reveal a larger problem.
2. Terraced Retaining Wall Systems
Instead of using one very tall wall to restrain a steep slope, some properties benefit from multiple smaller retaining walls arranged in tiers.
Terracing can:
- Reduce concentrated earth pressure
- Create usable planting or seating zones
- Slow surface runoff
- Improve access for maintenance
- Integrate drainage between wall levels
- Create a more natural visual transition
Every tier must still be evaluated for soil loads, drainage, setbacks, wall spacing, and permit requirements. Review our guide to retaining wall permit requirements in Orange County before beginning excavation.
3. Permeable Paver Systems
Permeable pavers use wider joints filled with clean aggregate rather than conventional joint sand. Water passes through the surface and into a specially prepared stone base.
When site conditions allow, a permeable system can:
- Reduce surface runoff
- Minimize standing water
- Support on-site infiltration
- Improve traction by reducing puddles
- Coordinate drainage with a driveway or patio design
Permeable pavement is not suitable for every property. Soil infiltration rate, slope, groundwater, structural loads, and local stormwater requirements must be evaluated.
4. Proper Patio Grading
A patio should have enough slope to move water away from structures without feeling visibly tilted or creating unsafe transitions.
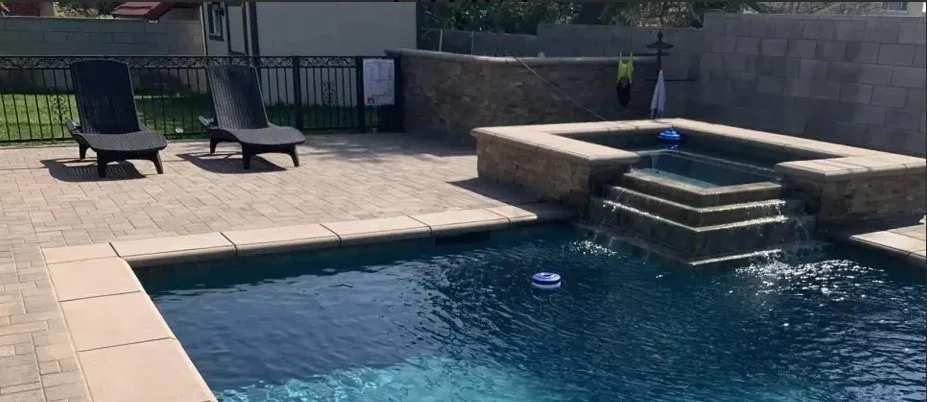
Important grading details include:
- Finished elevation below weep screeds and door thresholds
- Positive drainage away from the home
- Controlled discharge points
- Smooth transitions to turf and planting
- Protection against water crossing neighboring property
- Coordination with downspouts and roof drainage
5. Retaining Wall Back-Drainage
A retaining wall should never rely on the face of the wall alone to resist water pressure. Typical drainage components may include drain rock, filter fabric, perforated pipe, weep outlets, and a properly compacted backfill zone.
When water becomes trapped behind a wall, hydrostatic pressure can cause movement, bulging, cracking, or failure.
Regional Planning Resources
For general stormwater and erosion information, review the U.S. EPA guidance for urban runoff. Geological and slope-related resources are also available from the California Geological Survey.
These resources provide general information. A site-specific drainage plan should be based on actual elevations, soil conditions, water sources, and discharge limitations.
What a Drainage Evaluation Should Include
A professional site review should document:
- Existing grades and low points
- Roof and downspout discharge
- Slope runoff paths
- Soil erosion
- Retaining wall condition
- Patio and driveway elevations
- Neighboring drainage influences
- Existing pipes, basins, and outlets
- Safe and lawful discharge options
Protect Your Hillside Property
Protect your foundation, patio, retaining walls, and landscape with a coordinated drainage plan designed for the property.
📲 Schedule a site drainage inspection or call Navo Builders at (714) 488-5026.